Mass Timber Pavilion
Fabrication-ready geometry using Cadwork 3D modelling
Mass timber pavilion developed in Cadwork, translating architectural and structural information into coordinated fabrication geometry, timber connections and issued-for-fabrication drawings.
3D model
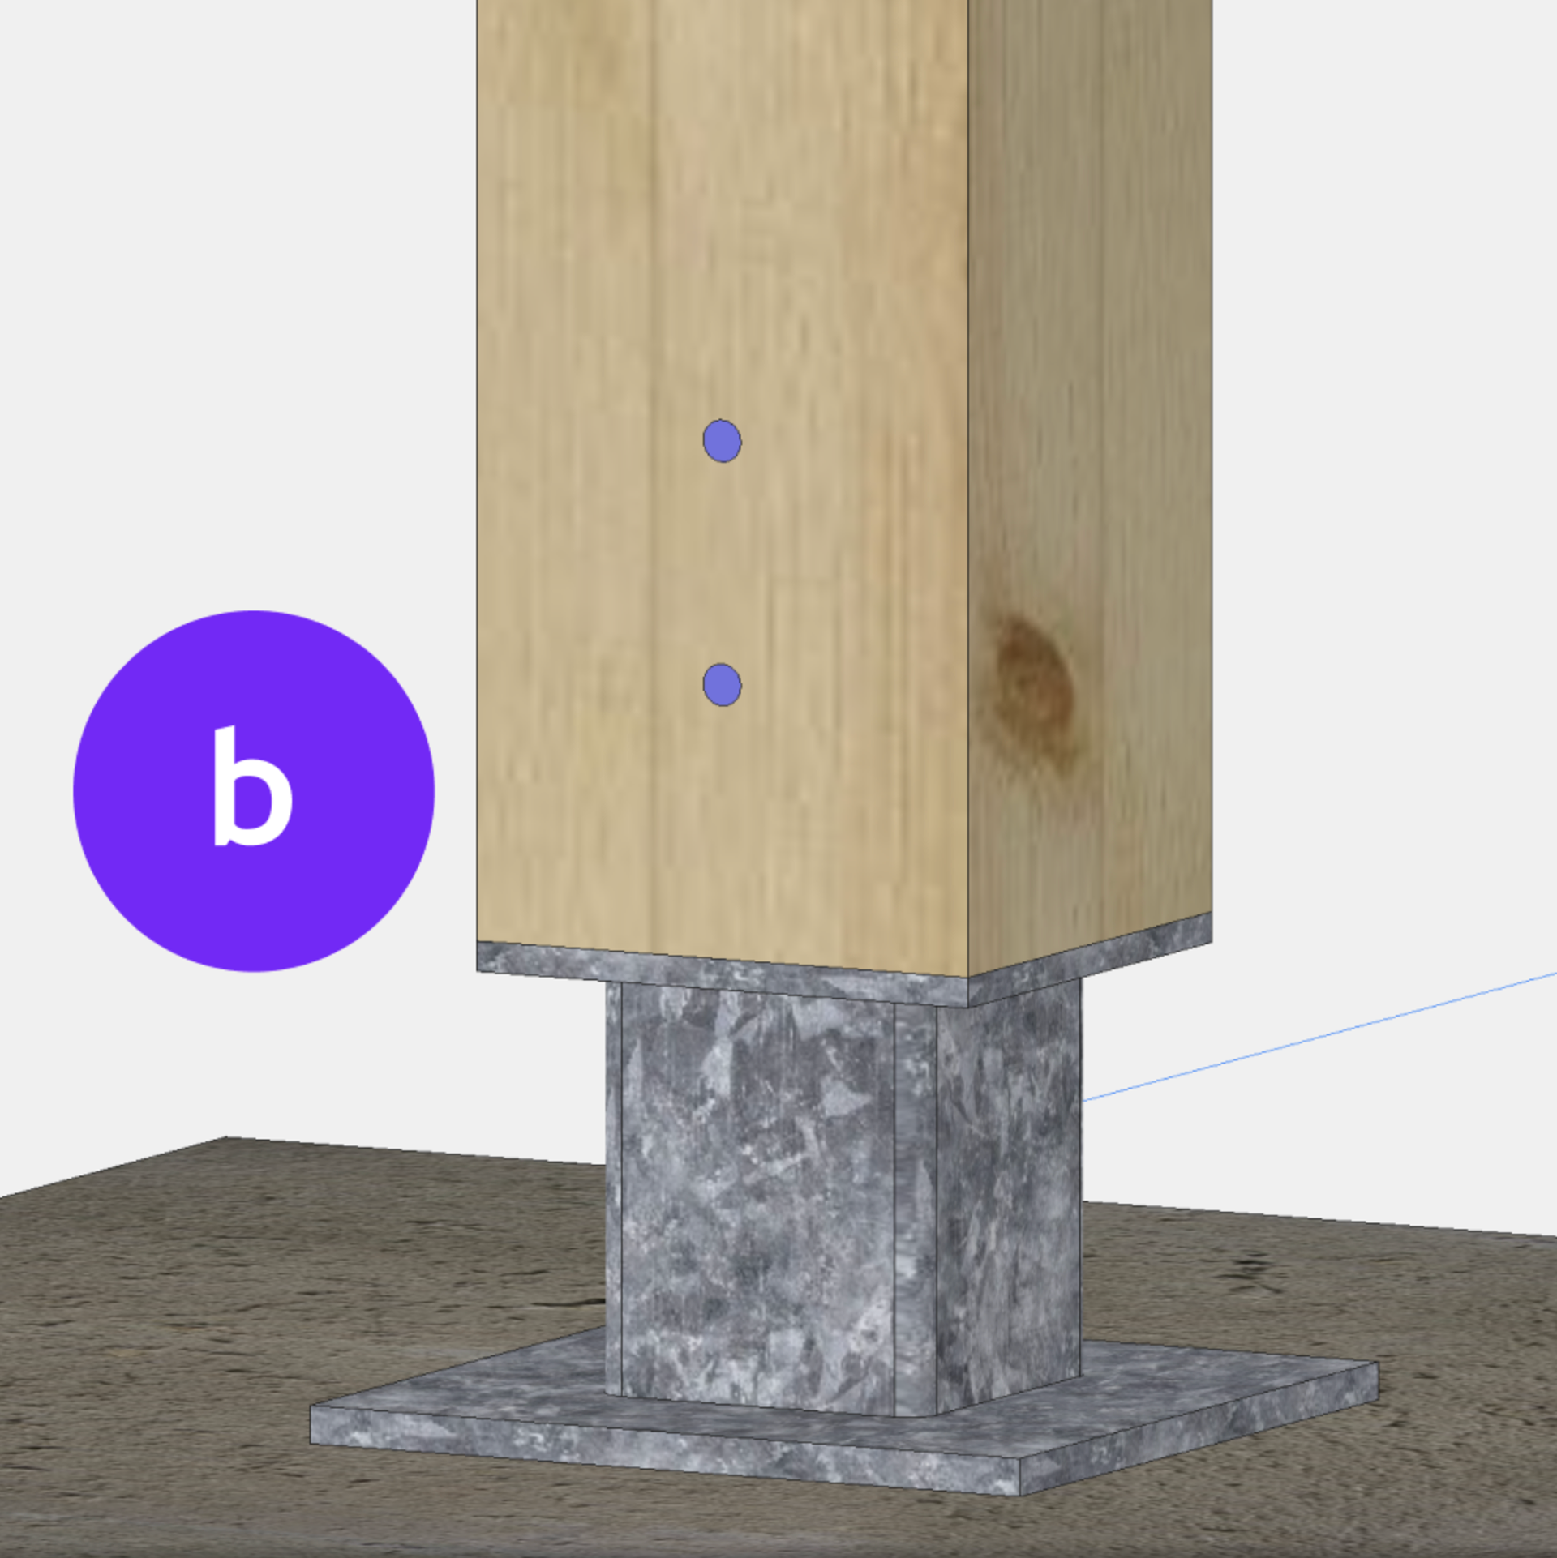
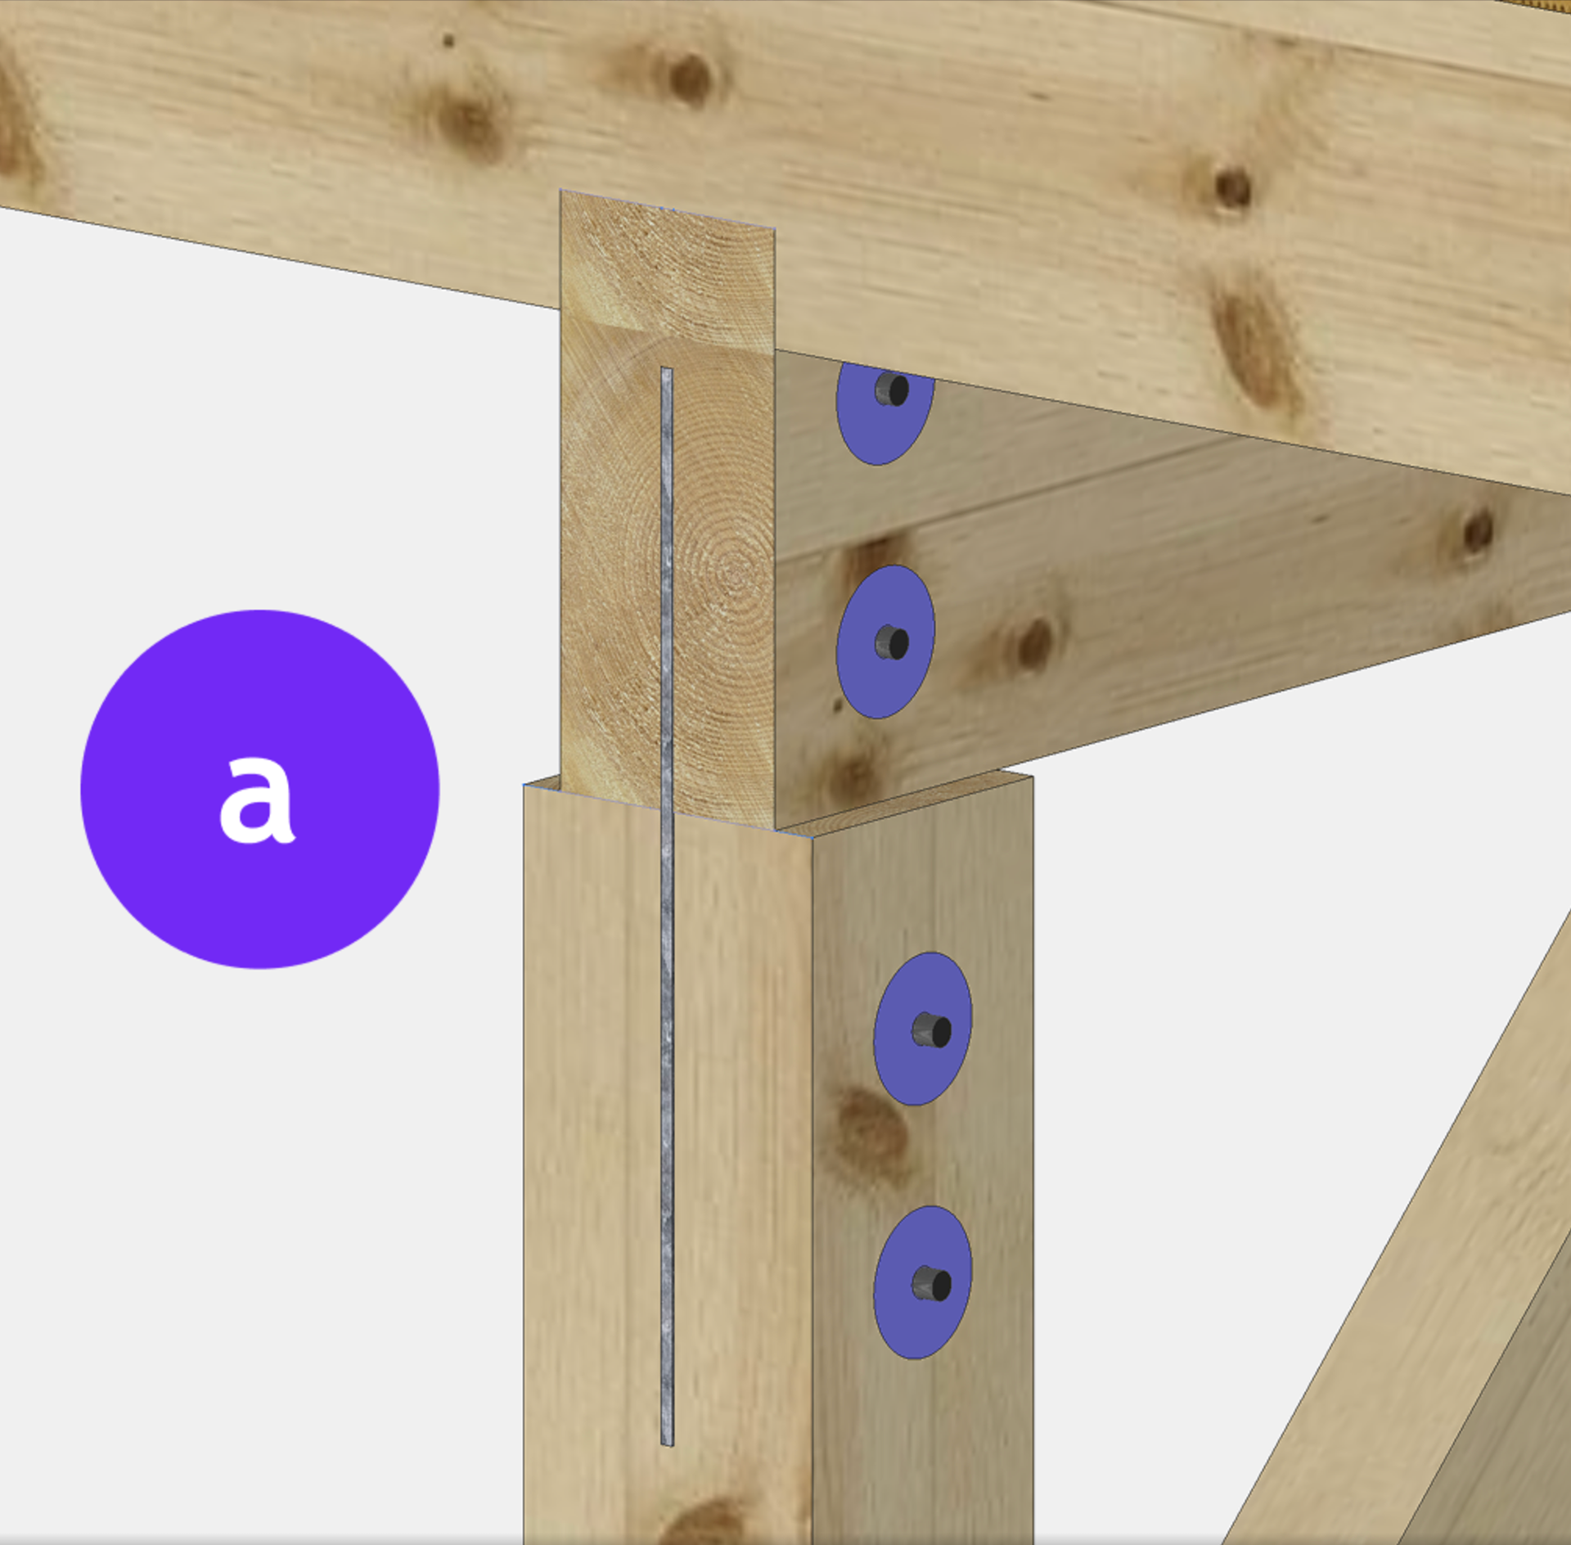
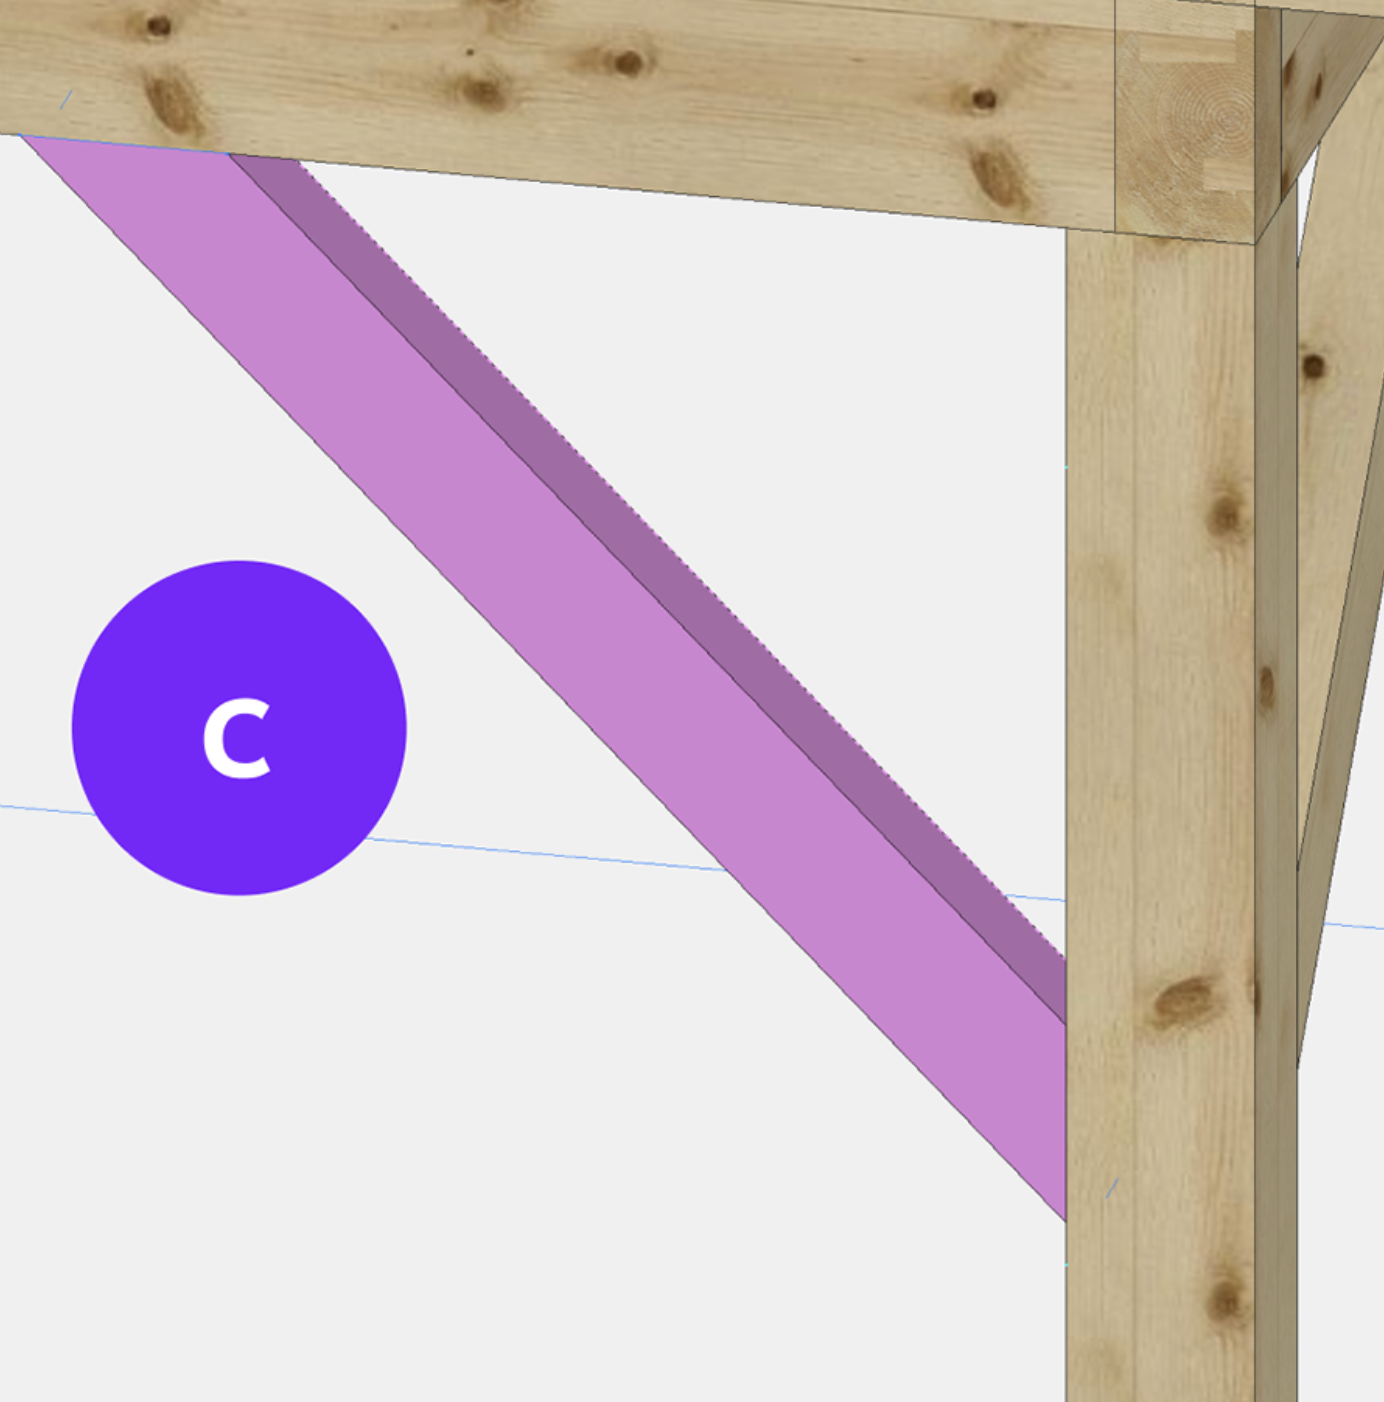
Connection Details
Fabrication Drawings
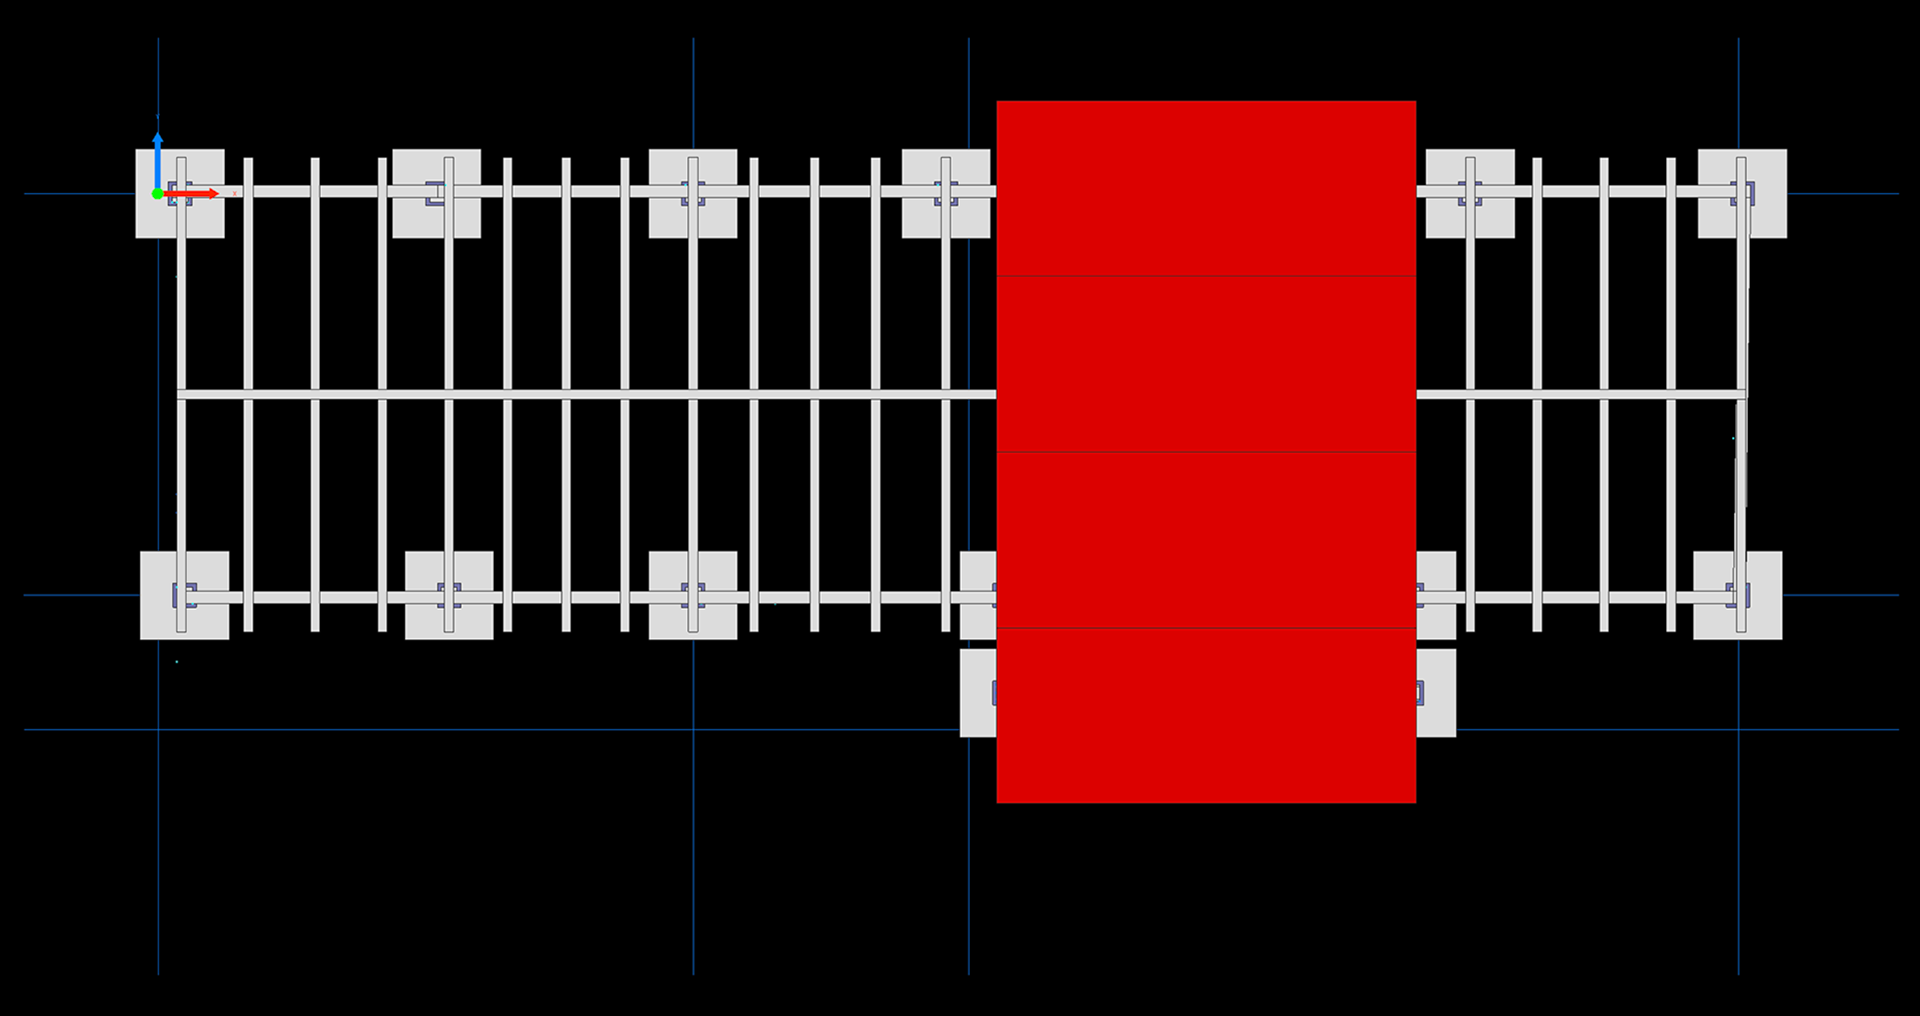
Z = Top view
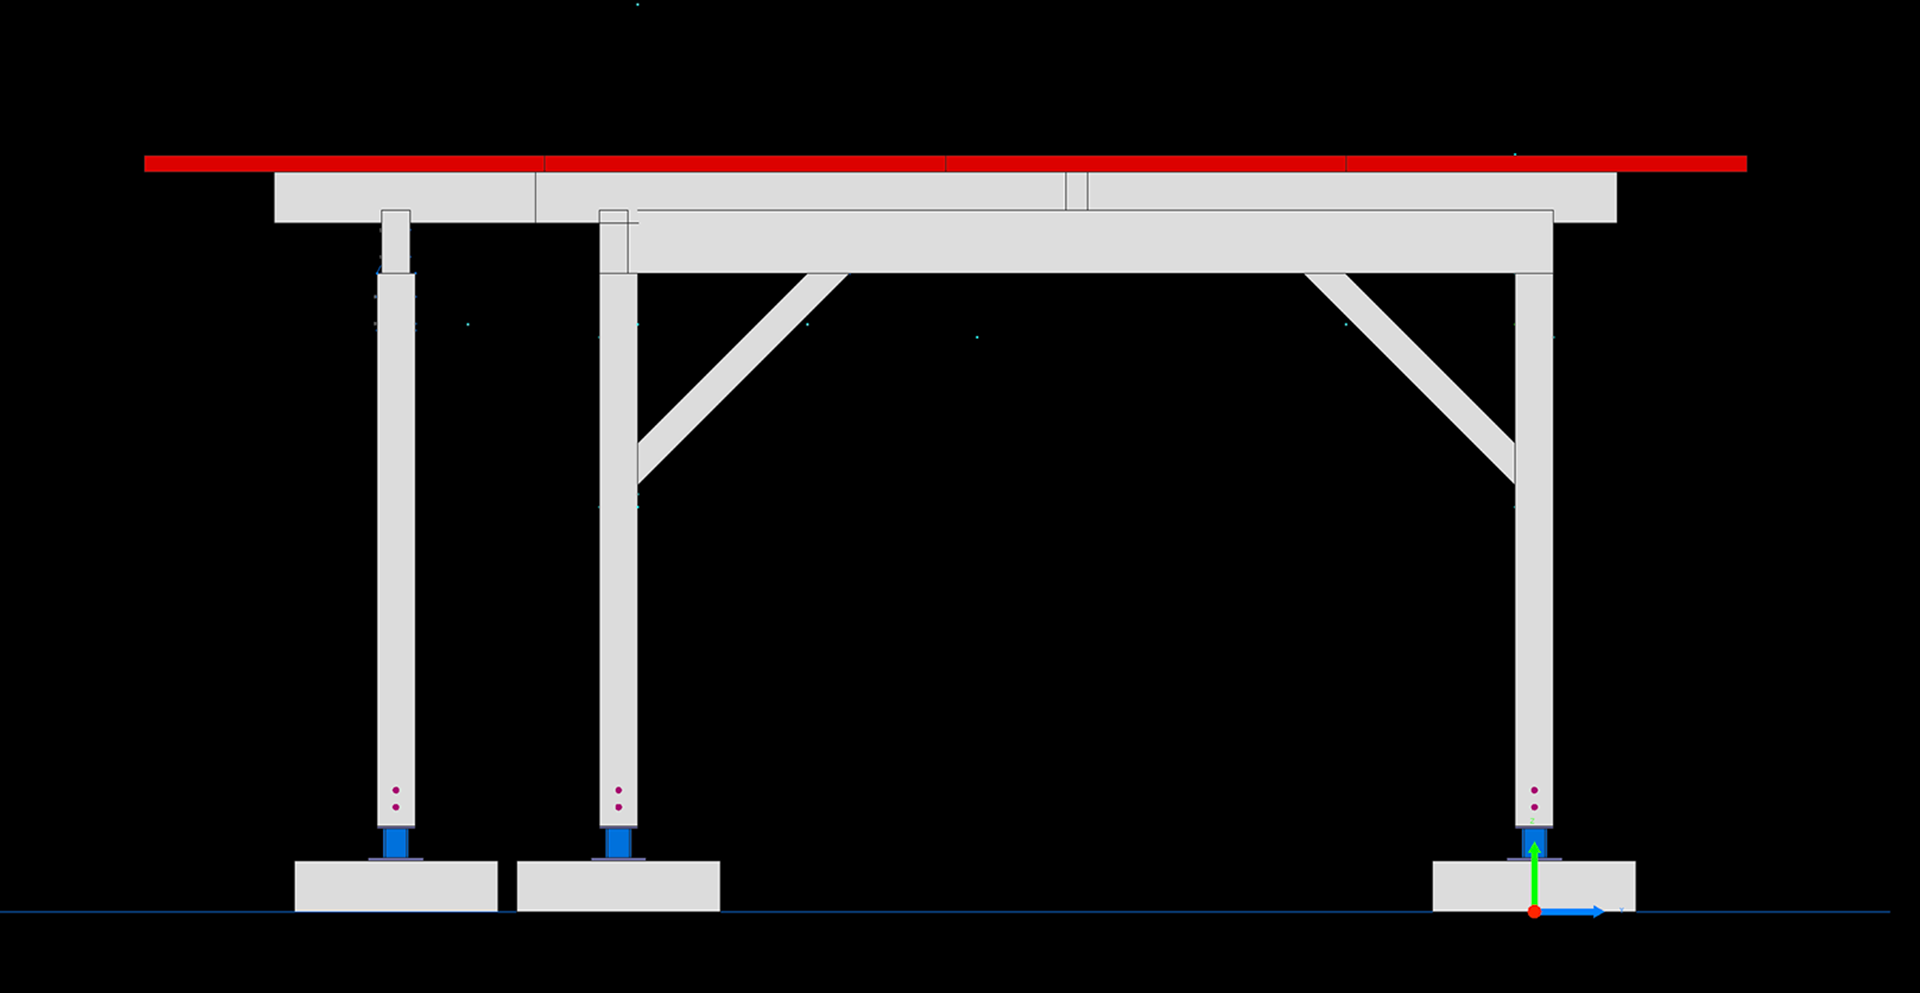
Y = Side view
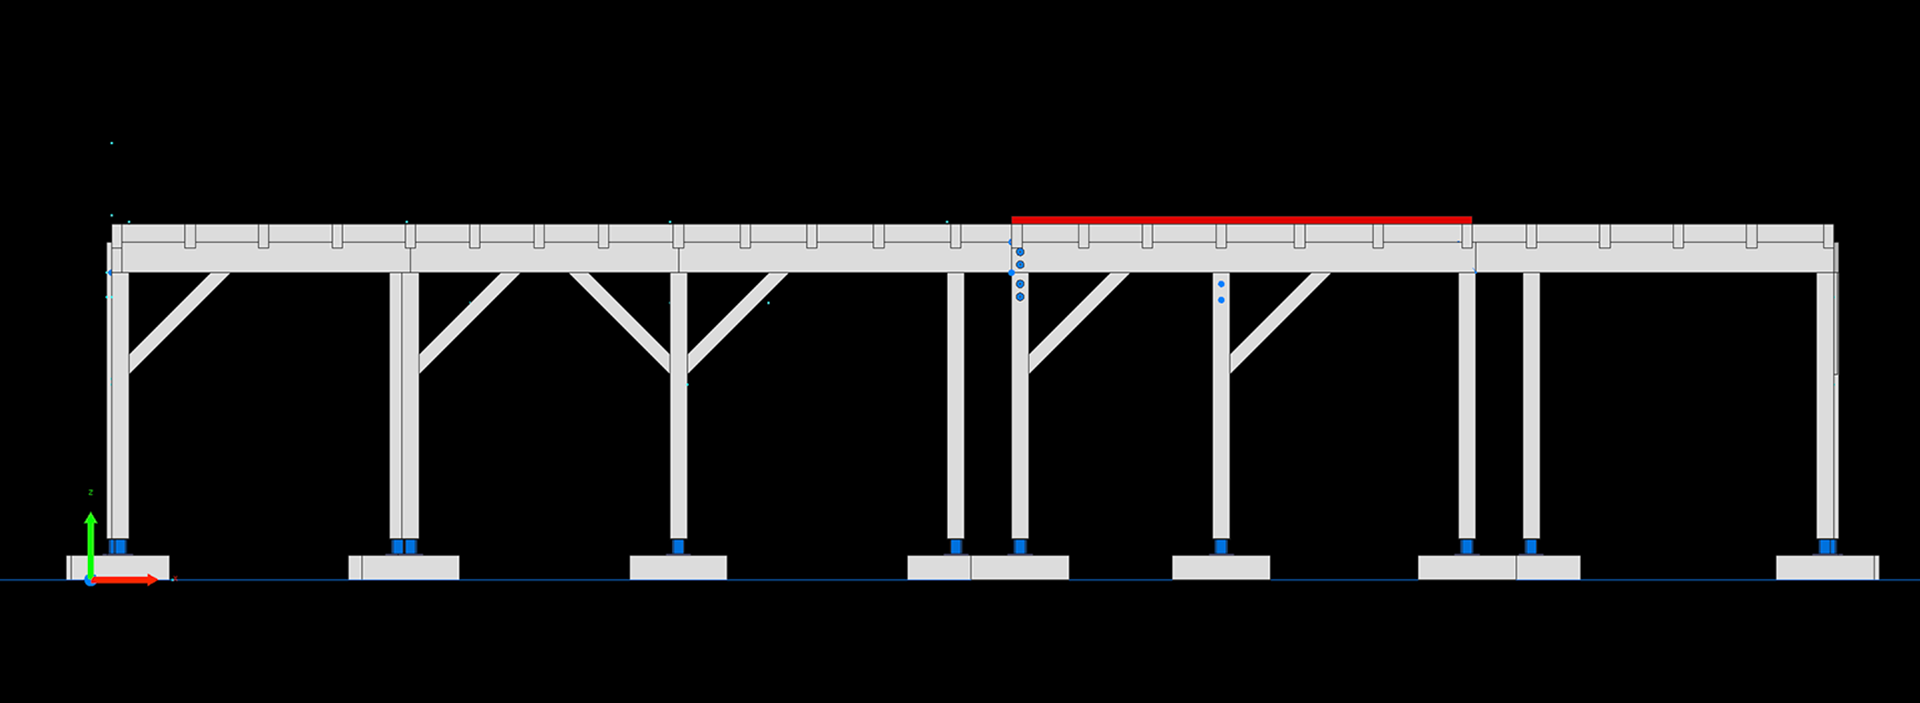
Y = Side view
The pavilion explores modular mass timber construction as a coordinated design-to-fabrication-to-field system. Repeatable structural bays and connection strategies support efficient fabrication, transportation and assembly, while the timber structure demonstrates how digital fabrication and thoughtful material use can contribute to more adaptable and sustainable construction.